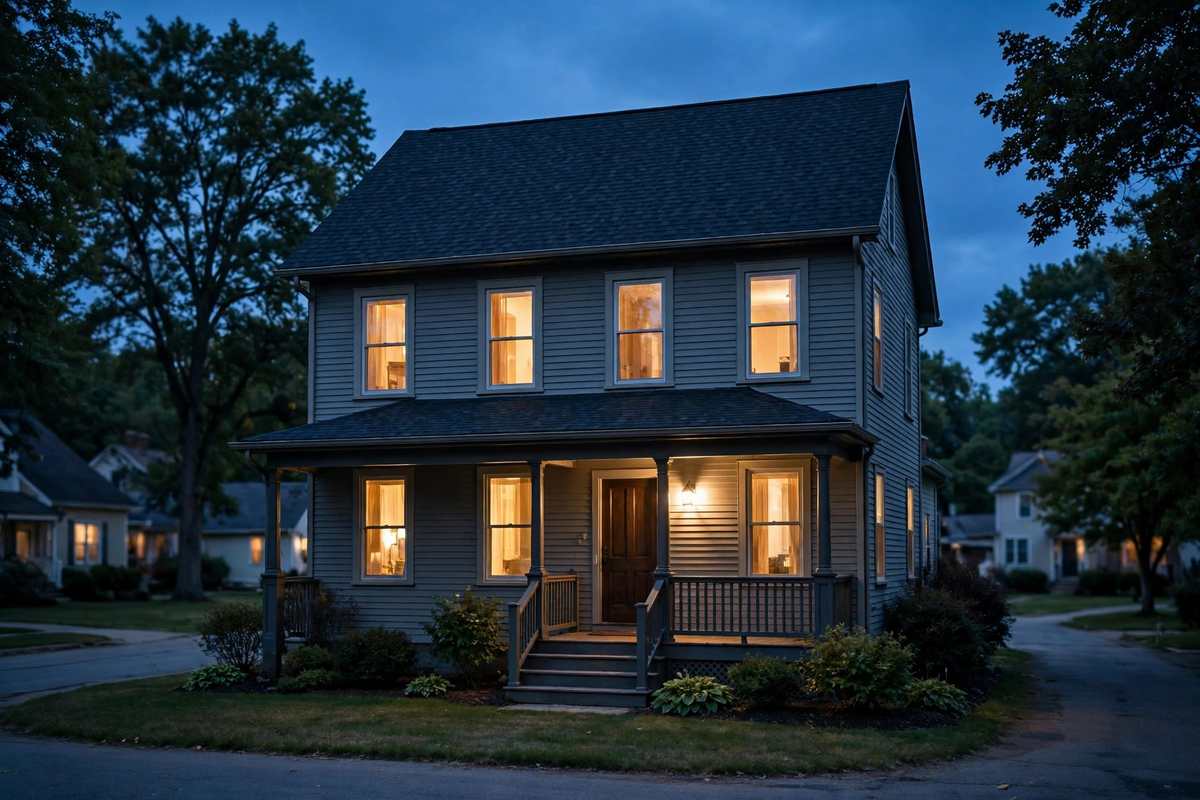
Written scope
Ask for panel profile, flashing, and ventilation listed
Metal roofing in Des Moines, IA means standing-seam and exposed-fastener systems installed over underlayment, ice barrier, and flashing, with ventilation balanced to the attic. Metal sheds snow, stands up to hail and wind, and lasts decades as a planning range. The panel profile is scoped to the pitch and layout of the roof.
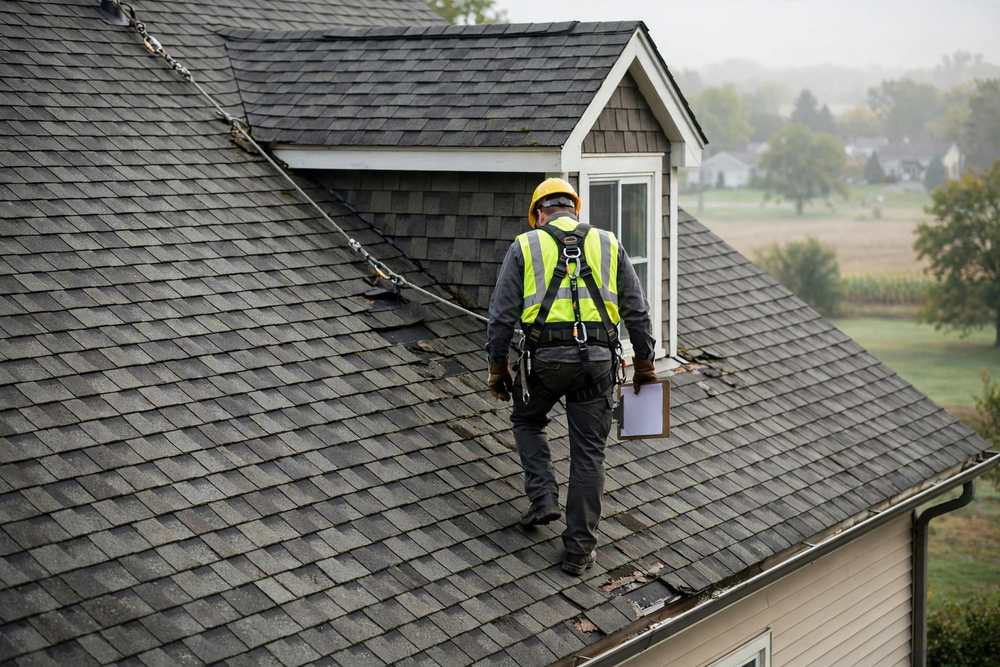
A metal roof is a panel system, and the details decide how it performs. Here is what a metal roofing project includes.
We install metal roofs on Des Moines homes of every style, from steep Victorians to low-slope ranches. The panel profile follows the pitch and the look of the house.
Two-story homes and multi-unit houses need longer panels, more flashing, and careful staging. The full layout is scoped, including dormers and additions.
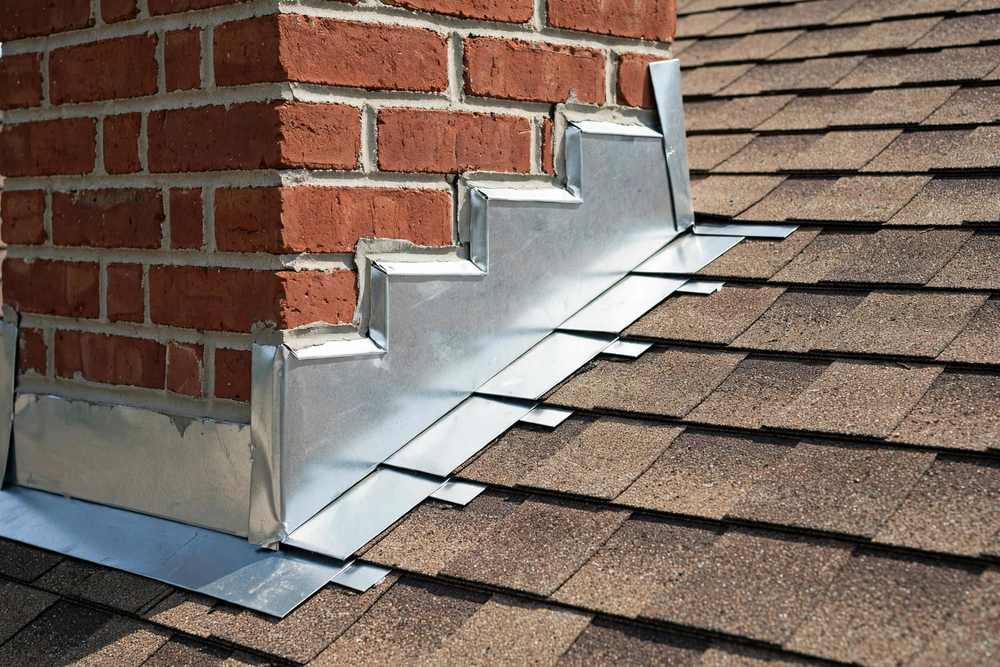
Metal roofing in Des Moines is panel work: standing-seam panels held by concealed clips that allow the metal to expand and contract, or exposed-fastener panels screwed through the face. Both go down over underlayment and ice barrier, with flashing fitted to the panel profile at ridges, valleys, eaves, and walls. Ventilation is integrated with the panel system, not added afterward. Snow guards and eave detailing manage sliding snow above entries and walkways.
Metal suits Des Moines weather: it sheds snow, stands up to hail and wind, and handles freeze-thaw cycles without the granule loss shingles suffer. As planning ranges, exposed-fastener metal lasts 30 to 40 years and standing-seam 40 to 70 years. These are planning ranges, not guarantees. Homes in Sherman Hill with steep pitches and homes in Merle Hay with low-slope ranches both suit metal, with different profiles. A roof inspection shows whether the deck and structure suit a metal re-roof.
Metal lasts when the clips, flashing, and ventilation are right. The panels are the easy part.
Here is the typical sequence for metal roof jobs, from measurement to the finished panels.
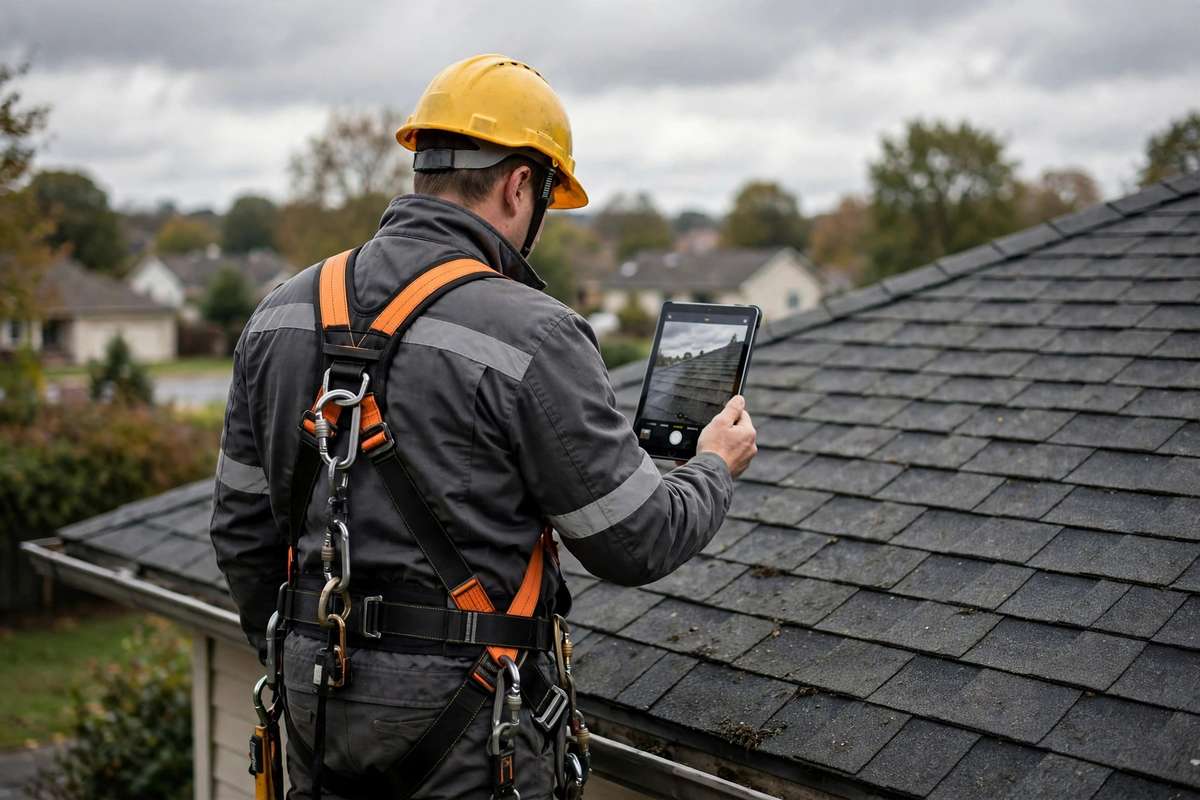
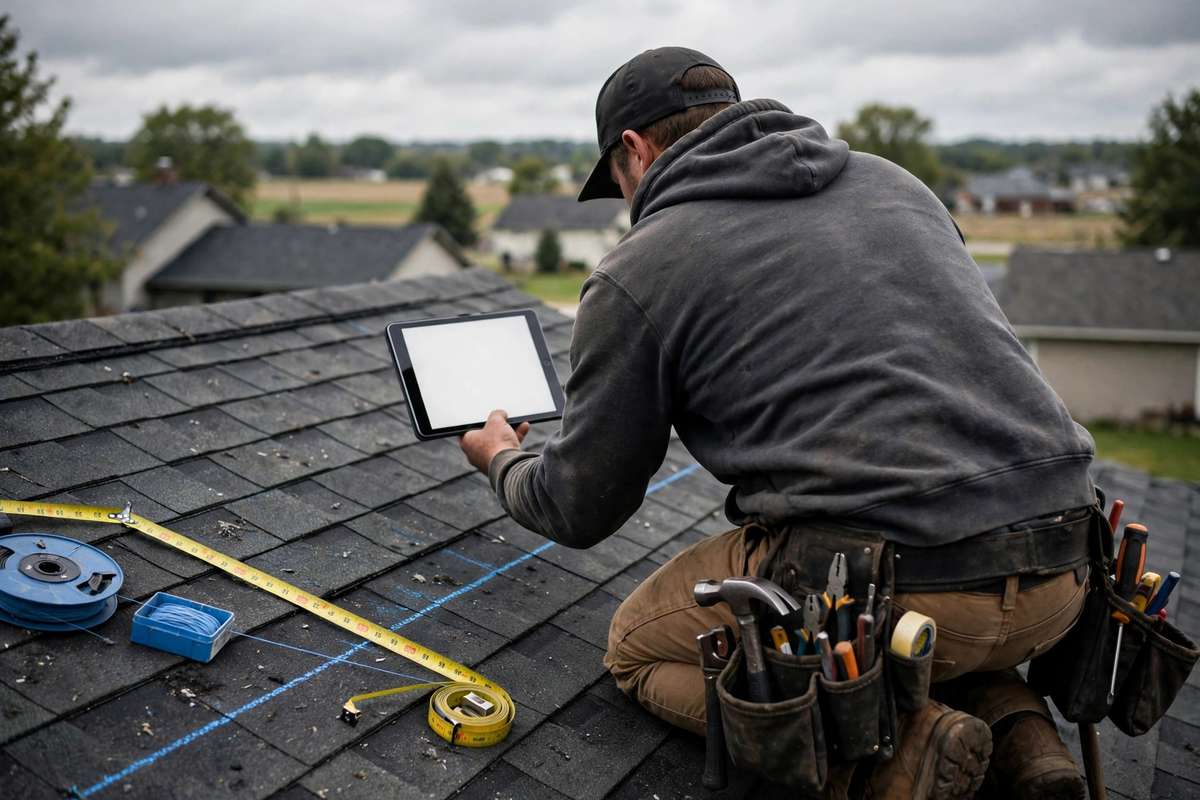
The roof is walked, the attic and deck are checked, and every plane, valley, and dormer is measured. Panel lengths and flashing details come from these measurements.
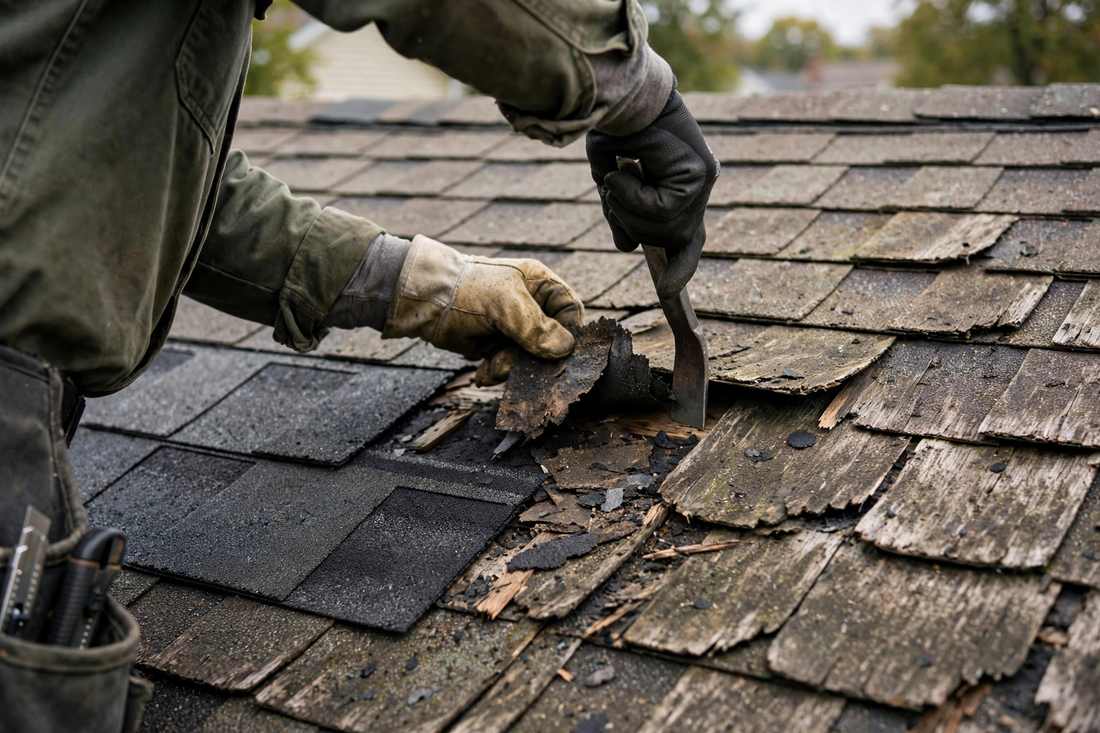
On re-roofing jobs the old roof is stripped to the deck, damaged sheathing is replaced, and loose boards are re-nailed. Ask for the exposed deck photographed before cover.
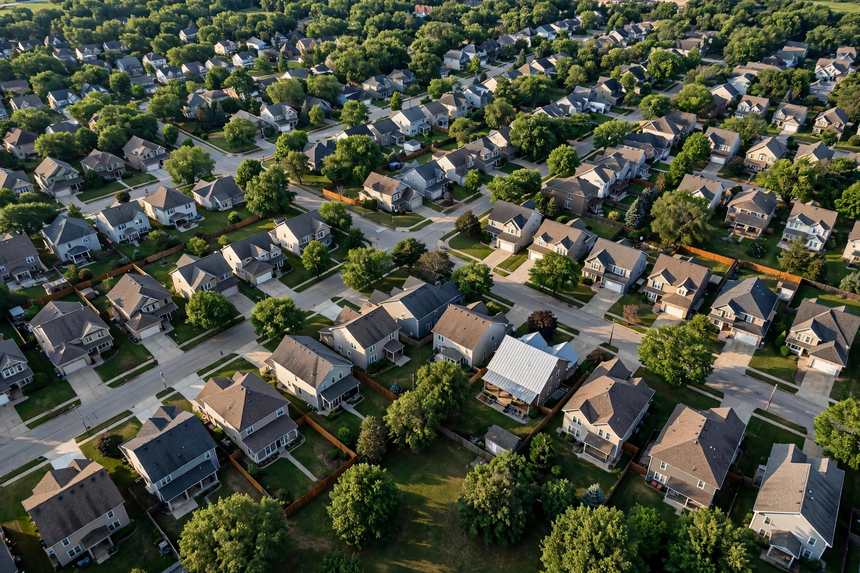
Underlayment goes across the field and ice barrier at the eaves, valleys, and penetrations. The deck must be dry and sound before panels go on.
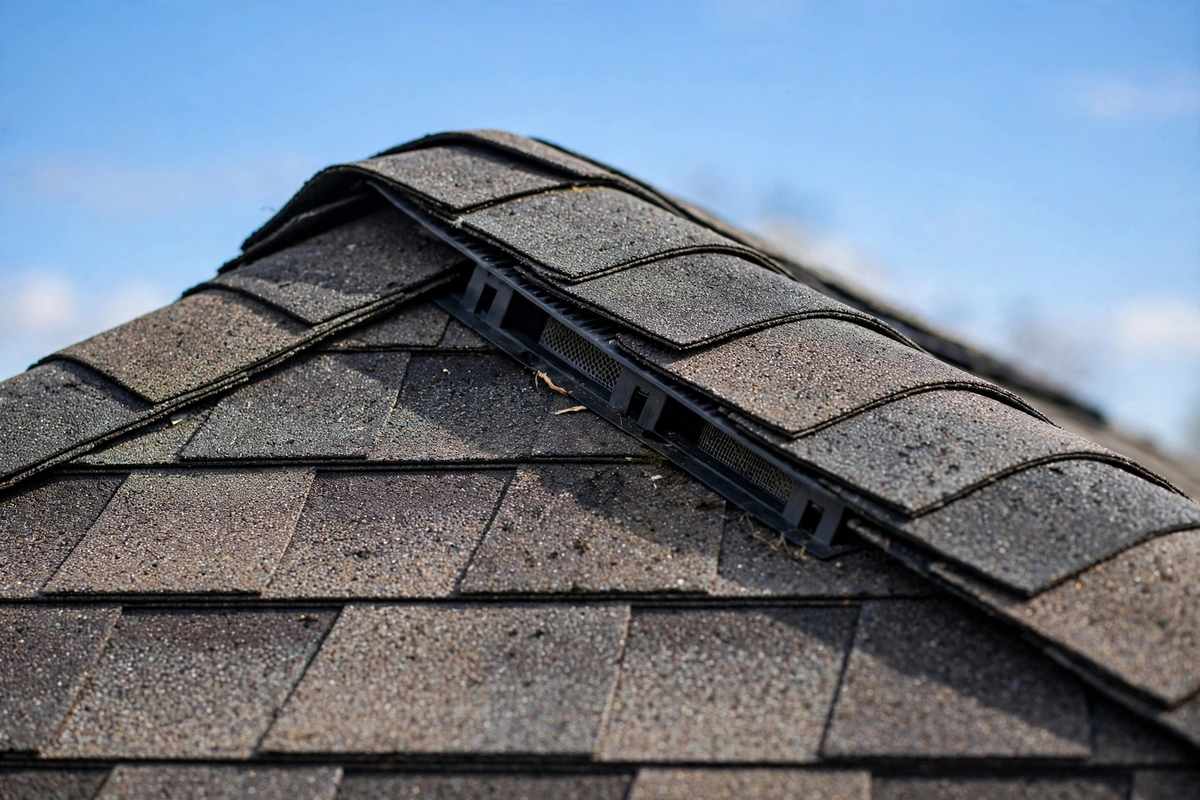
Panels go on plane by plane, with concealed clips for standing seam or screws to the system pattern for exposed-fastener profiles. Courses stay straight and aligned to the eave.
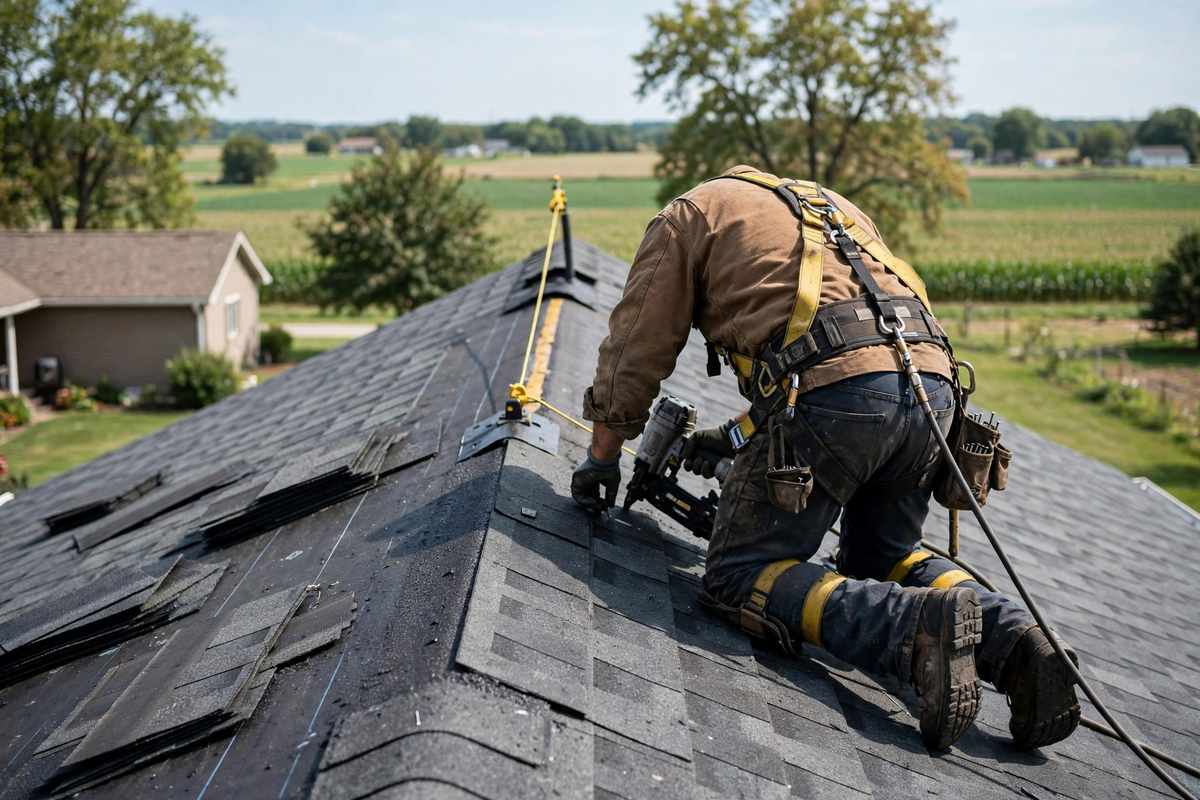
Ridge, valley, eave, and wall flashing get fitted to the panel profile. Ask for offcuts collected, the yard magnet-swept, and the finished roof walked through.
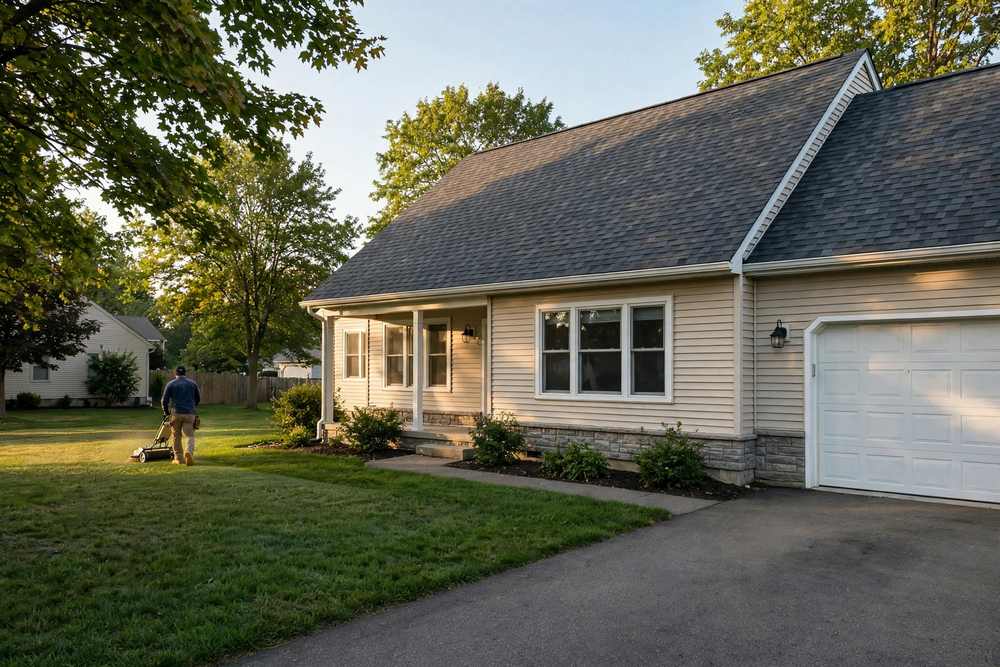
Concealed clips hold standing-seam panels while allowing the metal to expand and contract with temperature.
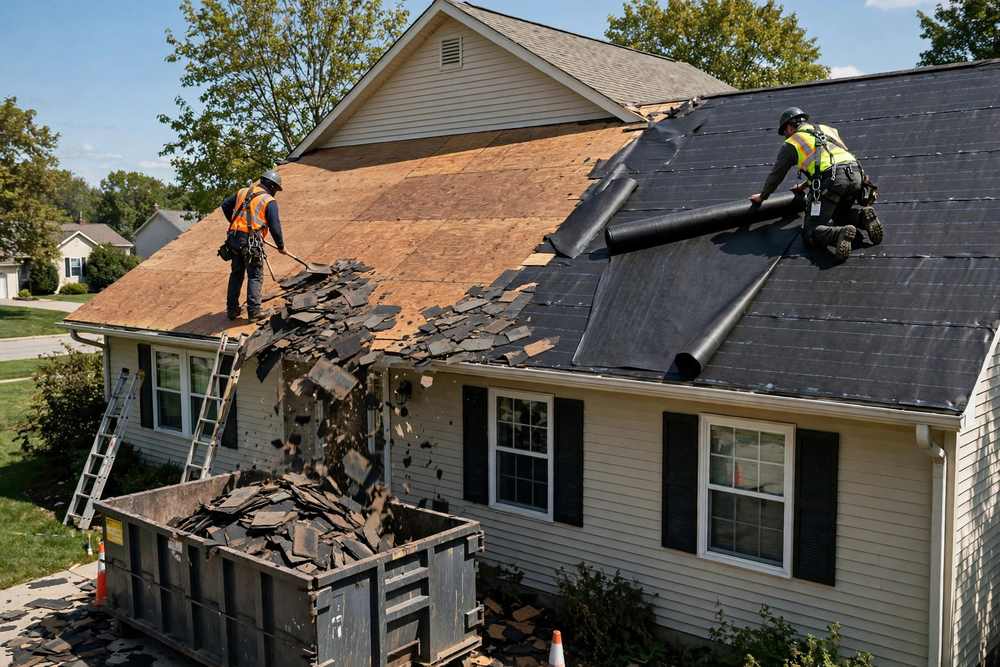
Screws and nails driven to the system pattern and depth, so panels hold in wind without over-driving fasteners.
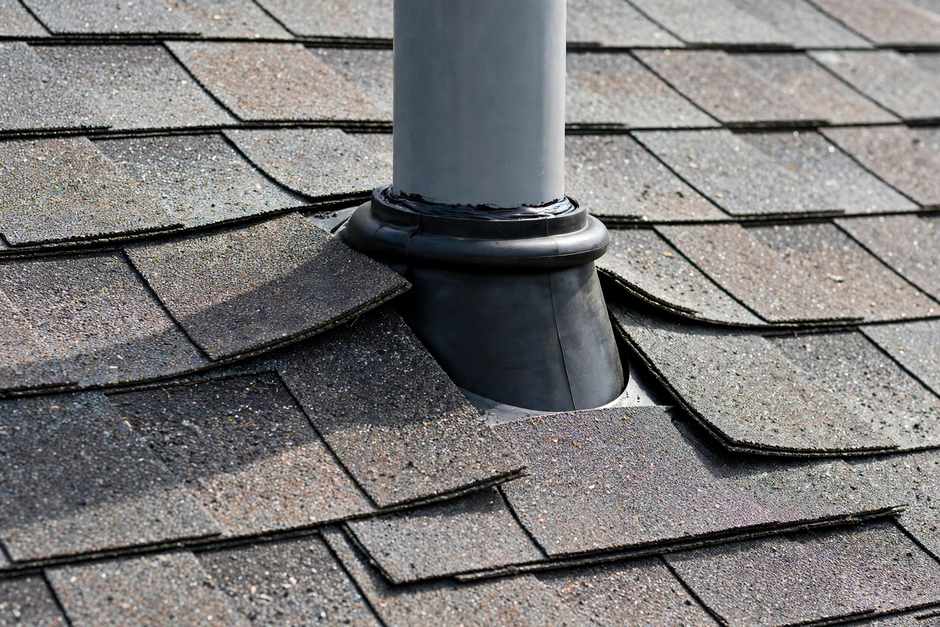
Clean cuts at valleys, hips, and penetrations, so panel edges fit flashing without gaps.
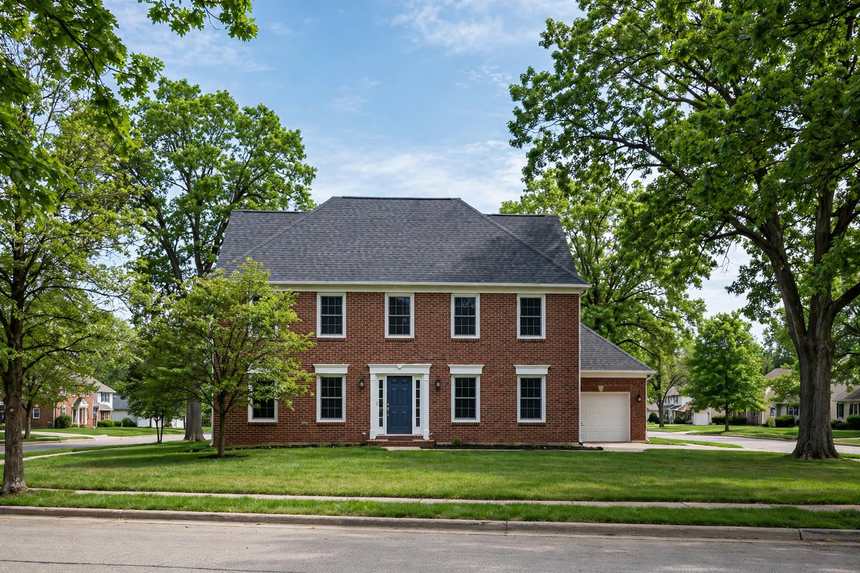
Straight courses and accurate panel lengths, measured plane by plane before cutting.
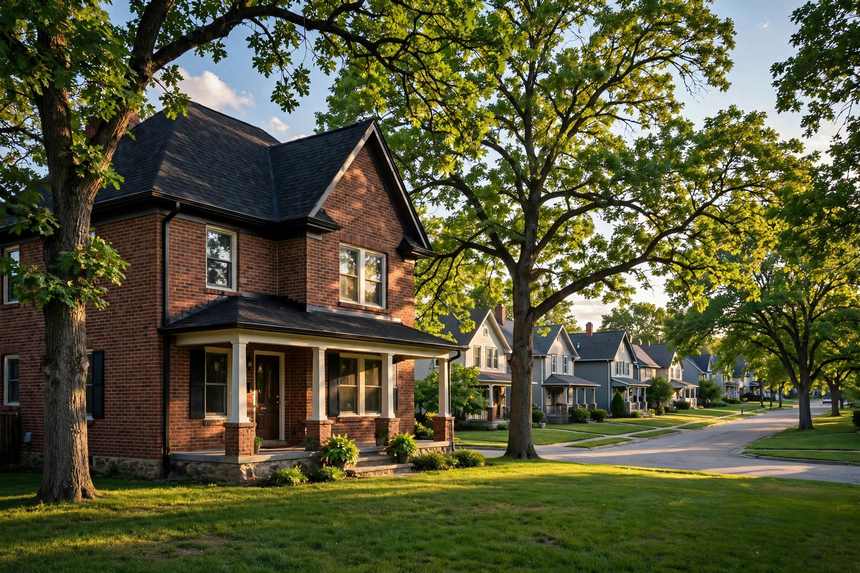
Finds wet decking and hidden leaks before tear-off, so the scope reflects the real condition of the roof.
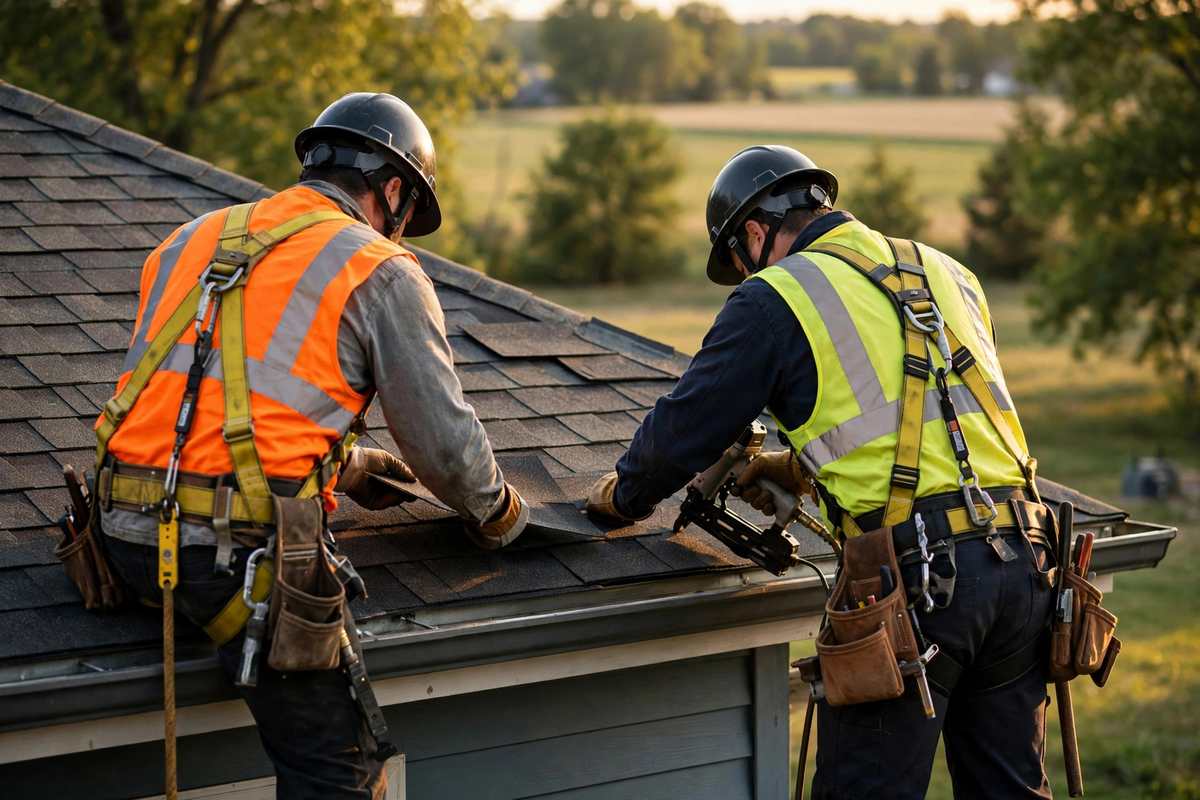
Safe access on steep pitches and two-story homes during panel installation.
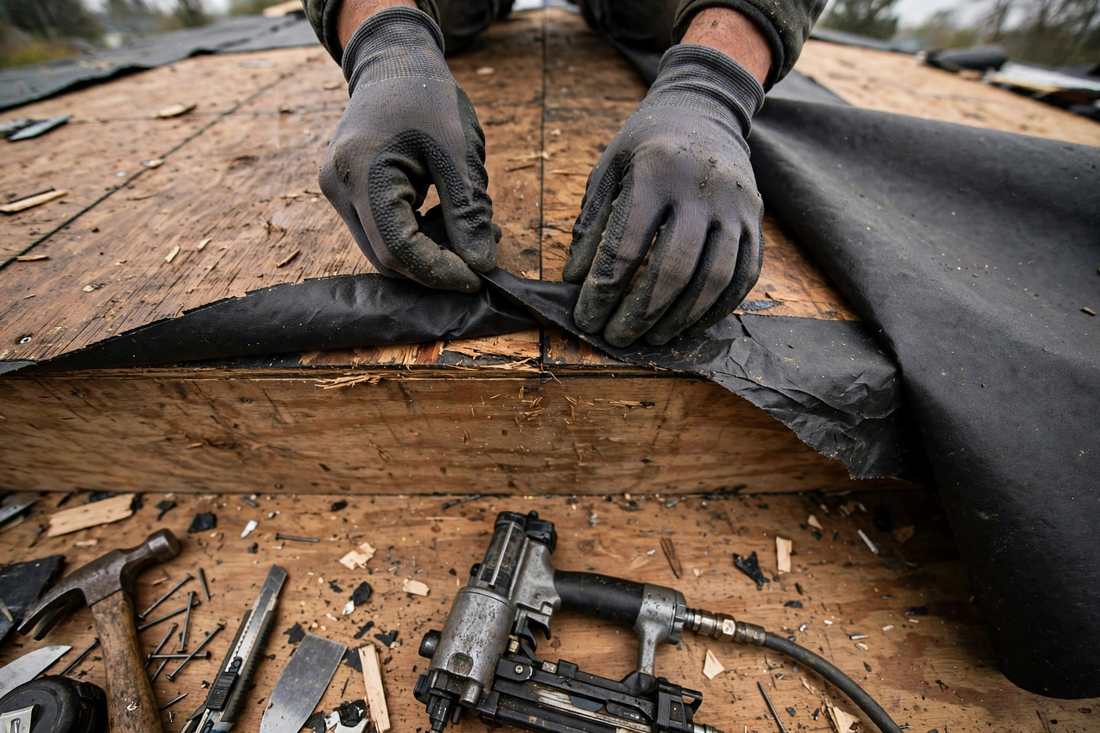
Panels, clips, flashing, and ventilation installed as one specified system, not as separate parts.
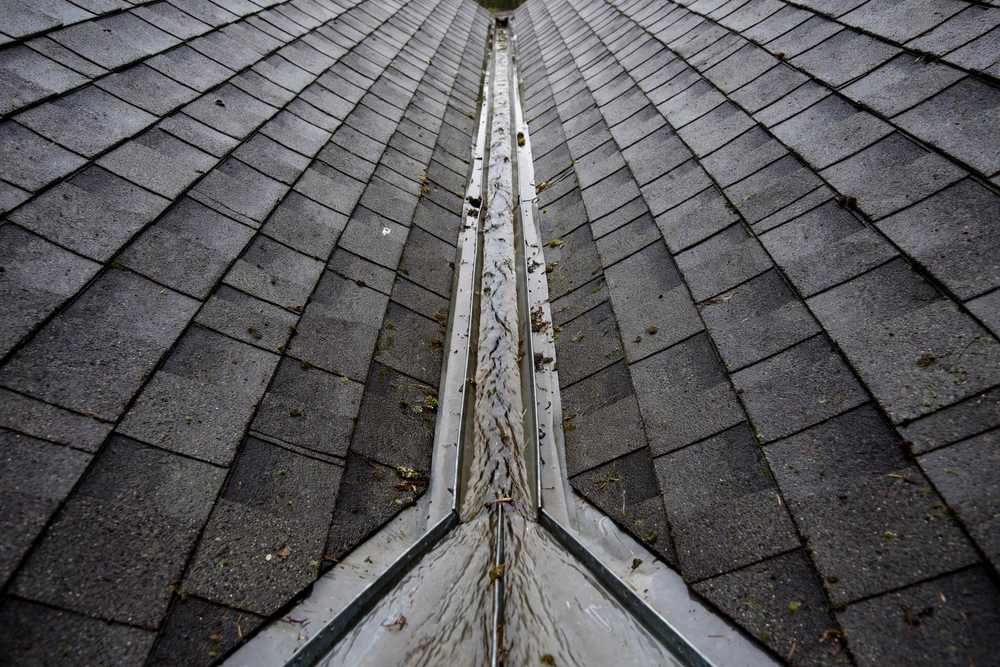
Fastener spacing and placement follow the system pattern, which is what keeps panels attached in high wind.
An asphalt roof that has been repaired several times in a short period is telling you the mat is failing. Metal replaces the repair cycle with a panel system built for decades as a planning range.
A low-slope porch or addition section cannot shed water with shingles. Metal panels, with the right profile and seam height, serve pitches shingles cannot.
Homeowners planning to stay put often choose metal for its service life. Standing-seam profiles carry the longest planning ranges, at 40 to 70 years.
A steep home with original trim needs flashing fitted to the panel profile at every dormer and valley. Metal flashing details are planned plane by plane.
Metal suits the full range of Des Moines housing, from steep Victorians to low-slope ranches. Panel profile and flashing details follow the pitch and layout of each roof.
An asphalt roof has taken hail several seasons running. Granule loss is widespread, repairs keep recurring, and the homeowner wants a longer-life system.
A typical scope tears off to the deck, repairs damaged sheathing, and installs a standing-seam system with new flashing and ventilation. The panel profile suits the pitch and the house.
Hail dents metal differently than it bruises shingles. A roof check after hail season documents any dents while the evidence is visible.
A steep home has ice dams every winter, with water backing up at the eaves. The attic has minimal venting and thin ice barrier coverage.
A typical scope pairs the metal system with balanced ventilation and ice barrier at the eaves, so the deck stays cold and meltwater does not dam at the edge.
Ventilation and ice barrier matter as much under metal as under shingles. The panel system alone does not prevent ice dams.
A steep roof takes wind damage: lifted courses and torn ridge cap on an aging asphalt roof. The deck is sound.
A typical scope tears off the damaged courses, checks the deck, and installs metal panels with flashing fitted to the profile. The steep pitch suits standing seam.
After any high-wind event, a look at the ridge and edges from the ground is worth it on any roof type.
Metal addresses the recurring problems asphalt roofs face in Des Moines. Here is how each one maps to a metal scope.
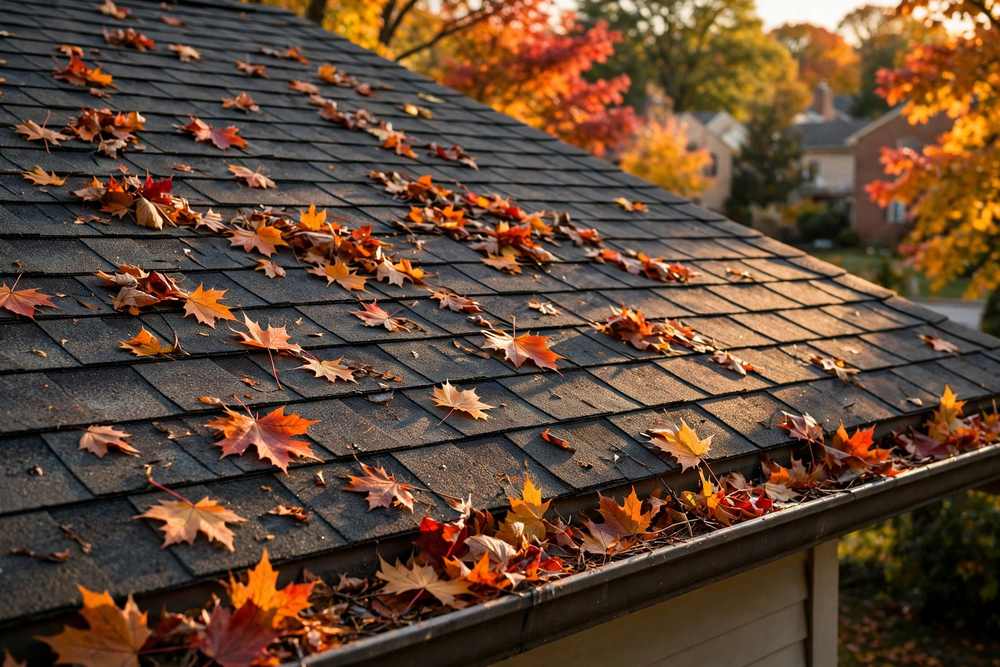
Metal does not bruise like shingle mats do. Hail may dent panels, but the system keeps shedding water, and dents get documented in the post-storm check.
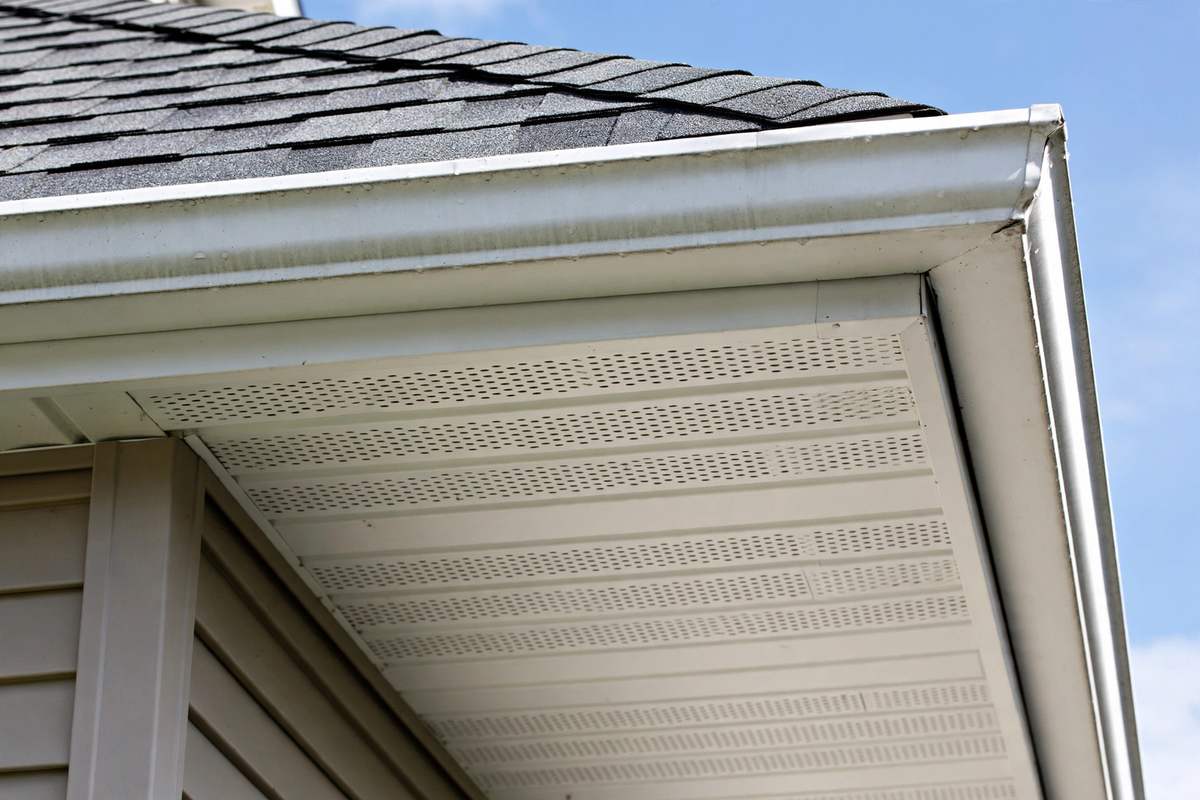
Metal sheds snow, and paired with ventilation and ice barrier at the eaves, it reduces the conditions ice dams need. Snow guards manage sliding snow above entries.
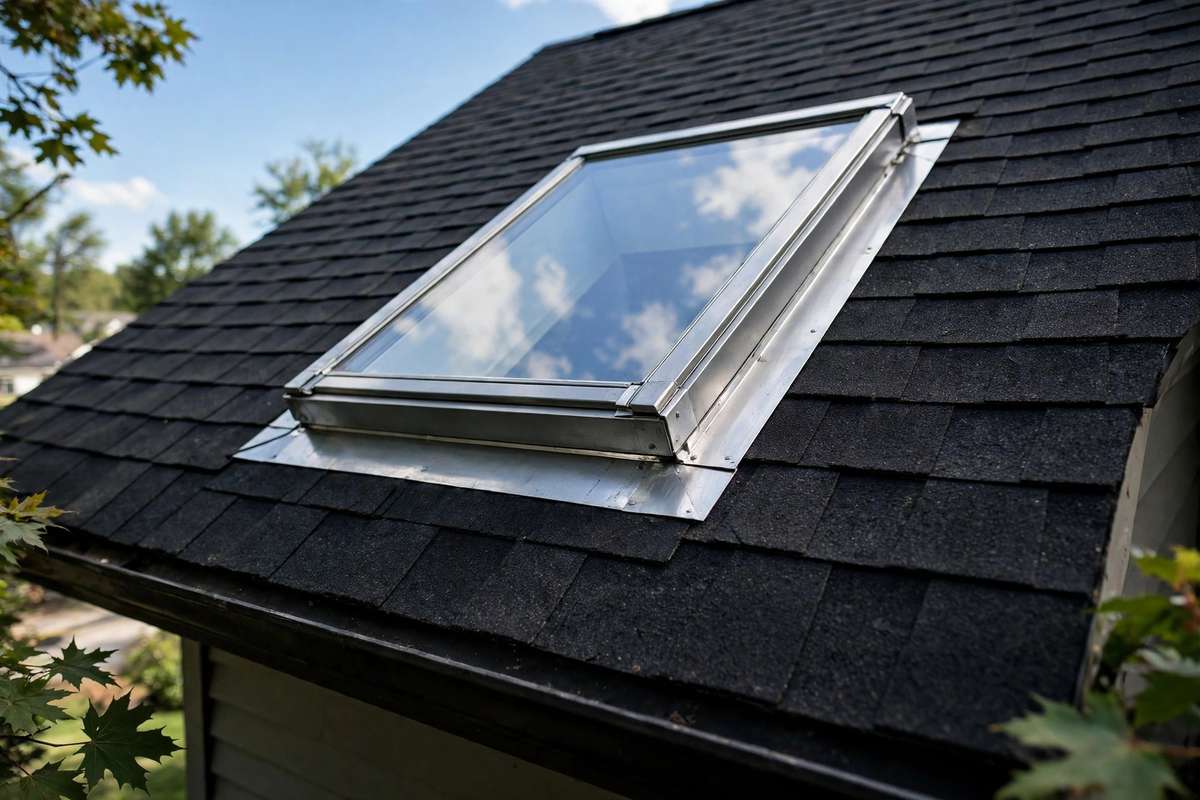
Metal does not curl or crack with sun exposure. Panels hold their shape through heat and freeze-thaw cycles alike.
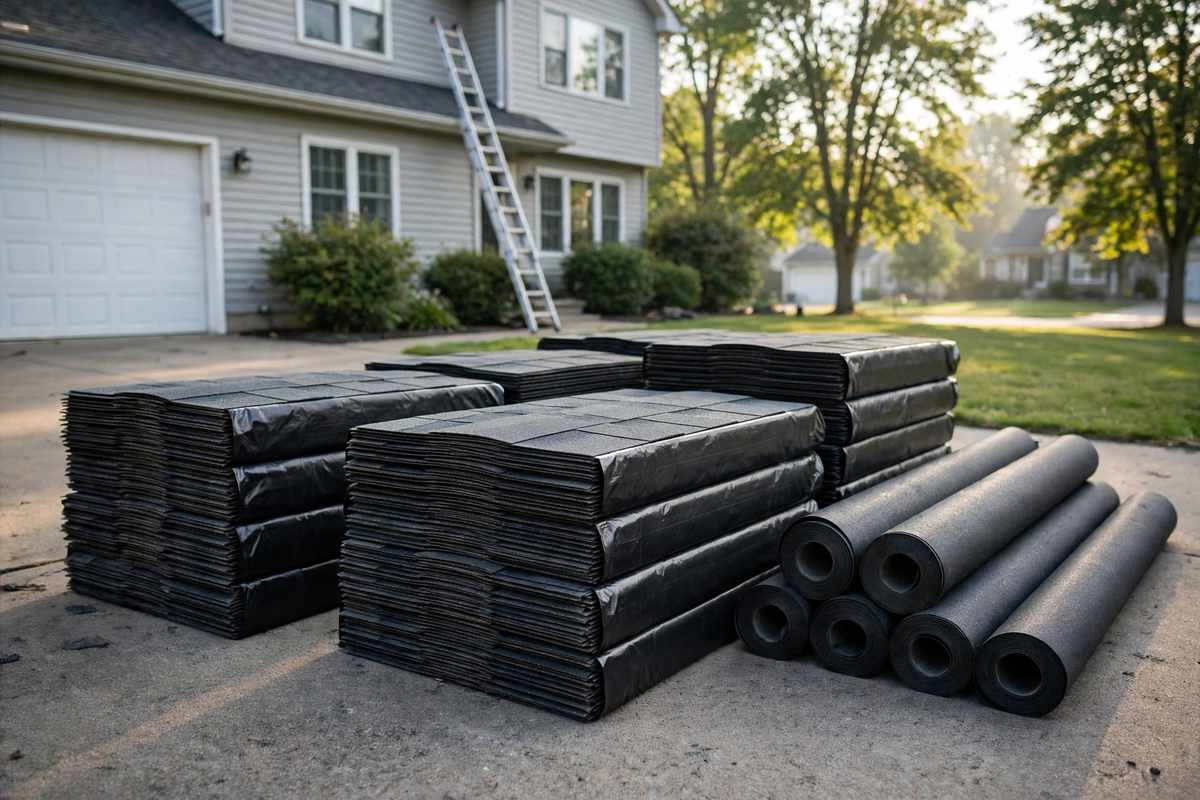
A roof that needs repairs every season is past its useful life. Metal replaces the repair cycle with a panel system scoped for decades as a planning range.
Metal panels, fastened to the system pattern, stand up to hail and wind seasons without the granule loss and tab lifting shingles suffer.
Snow slides off metal as temperatures rise, instead of sitting and melting unevenly. Snow guards manage the slide above entries and walkways.
As planning ranges, exposed-fastener metal lasts 30 to 40 years and standing-seam 40 to 70 years. These are planning ranges, not guarantees.
Metal reflects the sun's heat rather than absorbing it, which takes load off cooling systems in summer. Ventilation balanced to the attic adds to the effect.
Records worth asking for, to keep and share.
Ask for panel profile, flashing, and ventilation listed
Ask for deck and finished panels documented
The two metal profiles differ in how they are fastened, and that difference drives lifespan, appearance, and price. Here is how to think about the choice.
Standing-seam panels are held by concealed clips that allow expansion and contraction. No fasteners pierce the panel face, which suits the longest planning ranges.
Exposed-fastener panels are screwed through the face to the system pattern. Fasteners are visible and need periodic attention as seals age, which is part of the ownership picture.
Pitch, layout, appearance, and budget all factor in. Ask for both profiles explained for the specific roof, with the one that fits scoped and the trade-offs stated plainly.
Questions about an address in Des Moines? Call (515) 385-2566 and ask.
The price depends on the size of the roof, its pitch and complexity, the panel profile chosen, the condition of the deck, and the flashing details. Standing seam and exposed-fastener systems are priced differently. Ask for an inspection and a written scope with the price before work starts.
Metal sheds snow readily and stands up to freeze-thaw cycles, which suits Des Moines winters. Snow guards, ice barrier at the eaves, and ventilation are part of the scope, since sliding snow and ice dams still need managing at the eaves and entries.
As planning ranges, exposed-fastener metal roofs last 30 to 40 years and standing-seam metal roofs 40 to 70 years. These are planning ranges, not guarantees. Hail, fastener condition, and flashing details move the real number.
A metal roof is a durable, low-maintenance roof system, and buyers often view it as a long-term asset. How much value it adds depends on the home, the neighborhood, and the market at the time of sale. No specific value increase can be promised.
Call ZT Contracting LLC at (515) 385-2566 to arrange a metal roofing inspection, and ask for the roof measured, the panel profiles explained, and the work scoped in writing.
Call (515) 385-2566, Monday through Saturday, 8 AM to 6 PM, to arrange a time to look at your roof. We are closed on Sundays.